

Soffit is the horizontal panel on the underside of the roof eave, often vented to let air into the attic. Fascia is the vertical board at the roof’s edge that caps the rafter ends and holds the gutter. Look up under the eave for soffit problems; look at the gutter line for fascia problems.
Key takeaways
- Soffit = horizontal, underside of the eave, usually vented for attic airflow.
- Fascia = vertical board at the roof’s edge, caps the rafter tails, and carries the gutter.
- A quick visual check tells you which one you’re looking at: look up for soffit, look at the gutter line for fascia.
- Both are commonly made from wood, aluminum, or vinyl/PVC, and both sit at the most weather-exposed edge of the house.
- This guide links to the rest of our soffit and fascia cluster — use it as the hub to find the specific repair, material, or pest-removal guide you need.
What is soffit?
Soffit is the finished panel that covers the underside of the roof eave — the horizontal surface you see if you stand under the edge of the roof and look straight up. Most soffit is vented, with small perforations or a louvered pattern, because it doubles as the main intake point for attic ventilation. Solid (unvented) soffit exists too, usually on sections of roofline where ventilation isn’t needed.
Soffit closes off the open space between the exterior wall and the underside of the roof, which keeps weather and pests out of the attic while still letting air move through the vented sections. It’s typically made from wood, aluminum, or vinyl/PVC panels.

What is fascia?
Fascia is the vertical trim board that runs along the lower edge of the roof, standing on edge rather than lying flat. It caps the exposed ends of the rafter tails (or trusses) and gives the gutter something solid to attach to — gutter hangers and screws go through the gutter and into the fascia, reaching the rafter tail behind it. Fascia is exposed to direct rain runoff and sits right where water sheds off the roof, which is why it’s usually the first trim board to show rot.
Like soffit, fascia commonly comes in wood, aluminum, or vinyl/PVC, and the two are installed together at the same roofline, which is part of why they’re easy to mix up by name even though they’re functionally very different parts.
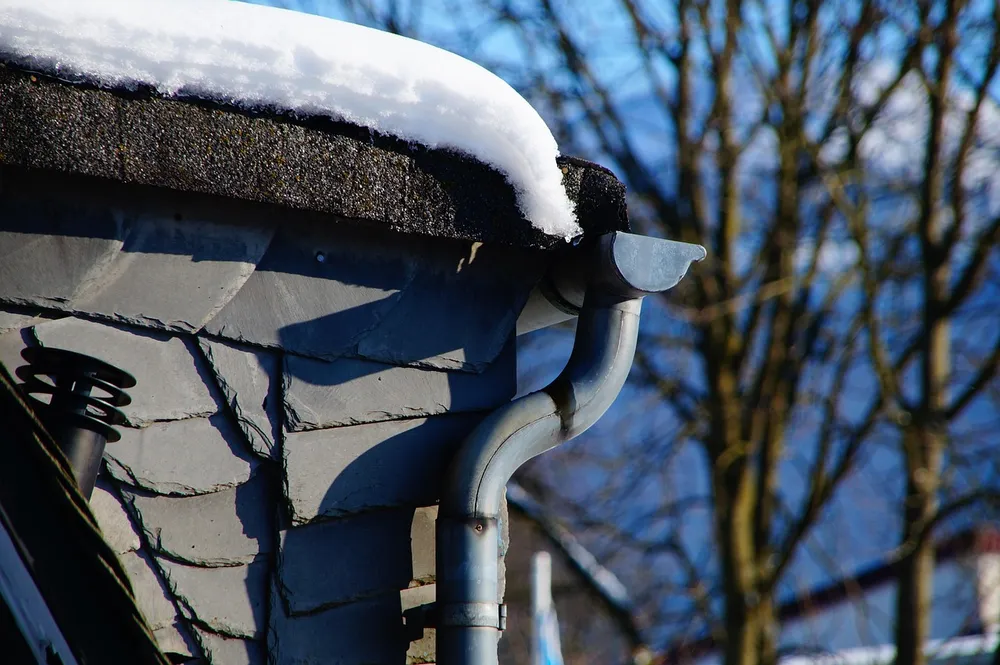
How can you tell soffit from fascia in 5 seconds?
Use this quick visual test. It works on almost any house, regardless of material.
| Step | What you do | What you’re looking at |
|---|---|---|
| 1 | Stand back from the house and look up at the underside of the roof overhang. | The flat or vented panel running parallel to the ground is the soffit. |
| 2 | Now look at the edge of the roof where the gutter is mounted. | The vertical board standing on edge, with the gutter fastened to its face, is the fascia. |
| 3 | Trace a problem (stain, gap, soft spot) to one of the two. | Horizontal and underneath → soffit issue. Vertical and at the gutter line → fascia issue. |
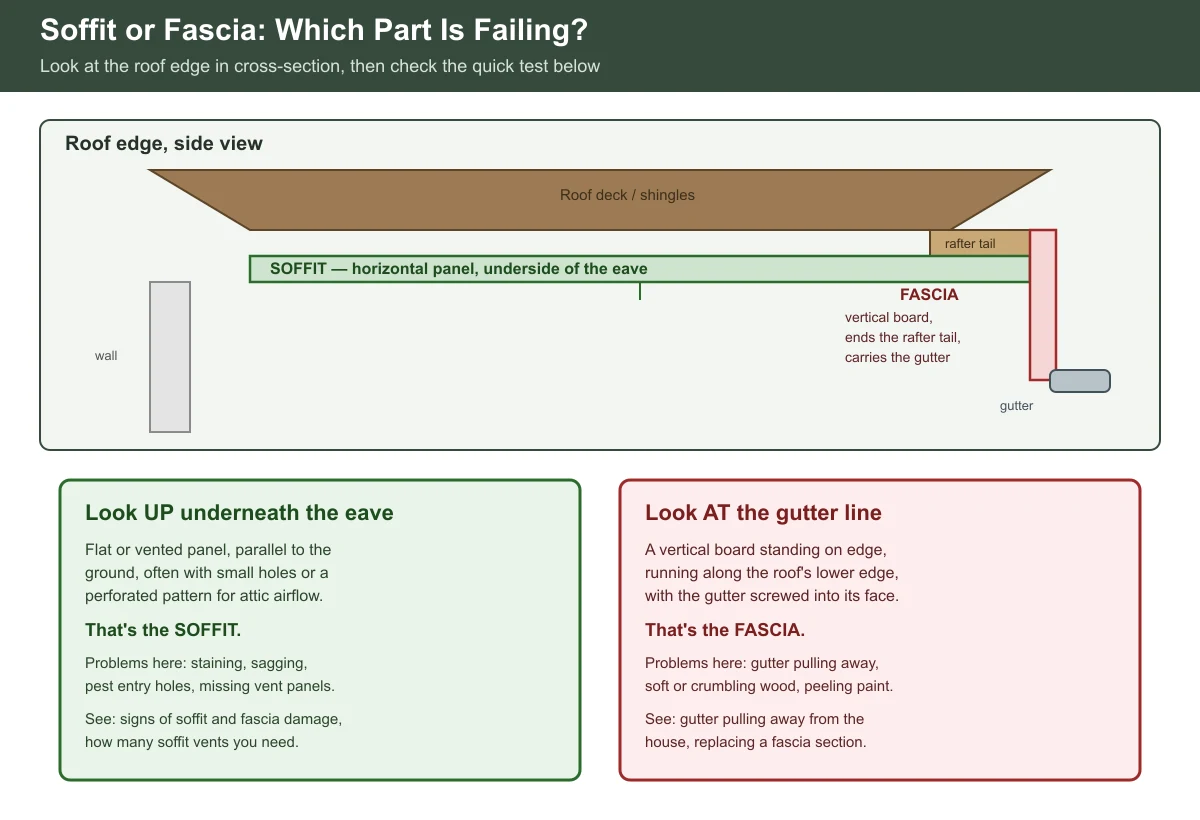
Which part is actually failing?
Once you know which board you’re looking at, the symptom usually tells you which guide to read next.
- Soffit symptoms: sagging or missing panels, staining on the underside, gaps where pests (squirrels, wasps, bees) can get in, or a vent that looks blocked. See signs of soffit and fascia rot or damage, how many soffit vents you need, squirrels in the soffit, or wasps or bees in the soffit.
- Fascia symptoms: a gutter pulling away from the house, soft or crumbling wood near the gutter screws, peeling paint, or visible daylight gaps. See gutter pulling away from the house, replacing a short section of fascia board, or is wrapping fascia with aluminum worth it.
- Either part, damaged: if a single panel or board needs swapping rather than a full diagnosis, see replacing a damaged soffit panel.
- Choosing a material for a repair or a full replacement: see vinyl vs. wood vs. aluminum soffit, and compare quotes with how to compare soffit repair quotes.
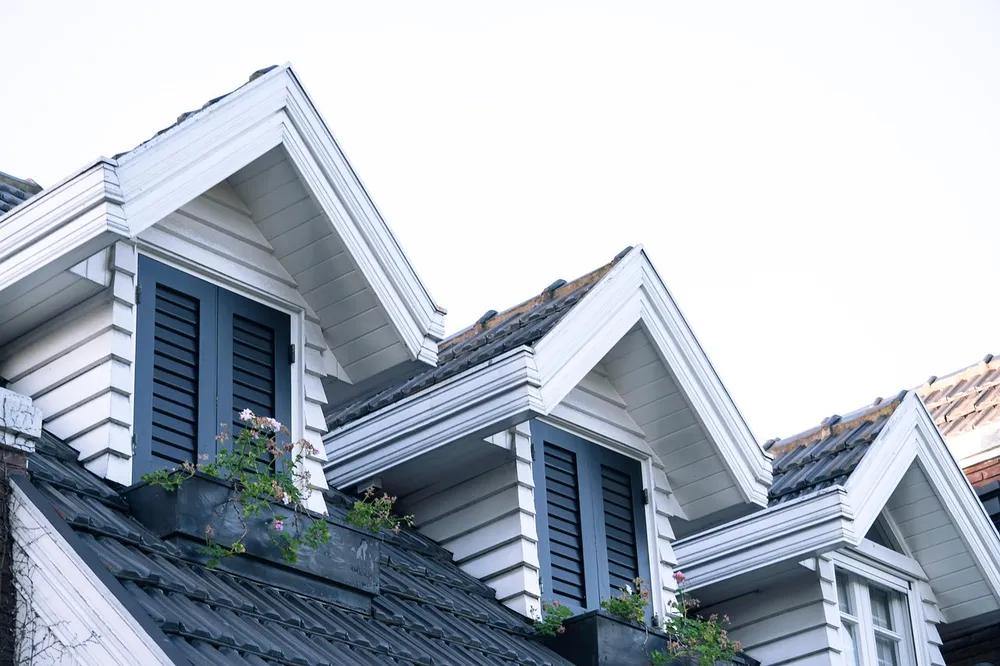
Do soffit and fascia need to match?
Not necessarily in material, but they’re almost always installed and finished together, since they share the same roofline and are often sold as matched trim systems by the same manufacturer. It’s common, for example, to see aluminum fascia paired with vented aluminum or vinyl soffit, or painted wood used for both. If you’re replacing one and leaving the other, matching the color and finish keeps the roofline looking intentional rather than patched.
When is this a DIY job vs. a professional job?
Inspecting and doing small repairs to soffit or fascia from a properly set-up ladder on a single-story eave is a reasonable DIY project for most homeowners. It becomes a job for a licensed contractor once the work goes above a single story, the damage has reached the rafter tails or wall framing, or electrical wiring (such as soffit lighting) is involved. Whenever a ladder is part of the job: set the base out 1 ft for every 4 ft of ladder height (roughly a 75.5° angle), extend the ladder at least 3 ft above the roofline or landing surface for a handhold, maintain three points of contact, stay off the top three rungs, use a spotter if you can, and set up on solid, level ground in non-slip shoes. Skip a metal ladder near power lines.
Frequently asked questions
Is fascia the same as trim?
Fascia is a specific type of trim — the board at the roof’s edge that caps the rafter tails and holds the gutter. “Trim” is a broader term that also covers window and door casing, corner boards, and other finish boards elsewhere on the house.
Does every house have soffit?
Most houses with an overhanging eave have some form of soffit closing off the underside, even if it’s minimal. Houses with little or no roof overhang (common in some modern or minimalist designs) may have little to no soffit at all.
Why does fascia rot before soffit usually does?
Fascia sits right at the point where roof runoff sheds off the edge, and it’s also where the gutter is mounted, so water that overflows or backs up in the gutter runs directly down the fascia board. Soffit is more sheltered underneath the roof overhang, so it typically shows damage later, often as a secondary sign that fascia or gutter problems have already been going on for a while.
Can I replace just the fascia and keep the existing soffit?
Yes. Fascia and soffit are separate components, and replacing one doesn’t require replacing the other, as long as the remaining piece is still sound. Matching the color and profile where they meet keeps the look consistent.
Sources
- Building Science Corporation, BSD-102: Understanding Attic Ventilation — soffit’s role as the intake side of attic ventilation and its function in roof-deck moisture control. Checked November 13, 2026.
- InterNACHI (International Association of Certified Home Inspectors), Basic Home Inspection Checklist — confirms eaves, soffits, and fascia as a standard exterior inspection item and that delayed maintenance in this area is a recognized reporting category. Checked November 13, 2026.
This is the hub for our full soffit and fascia cluster. From here, go to whichever guide matches your situation: signs of soffit and fascia rot or damage, vinyl vs. wood vs. aluminum soffit, replacing a short section of fascia board, replacing a damaged soffit panel, gutter pulling away from the house, how many soffit vents you need, squirrels in the soffit, wasps or bees in the soffit, and is wrapping fascia with aluminum worth it.
soffitfasciafix.com Editorial Team. Last updated: November 13, 2026.

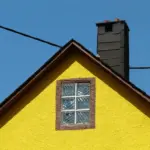
[…] details should match the existing trim pattern, joint spacing, and overlap, because corners are where mismatched fascia shows first. A […]
[…] Not sure if what’s damaged is the soffit or the fascia: start with our soffit vs. fascia guide. […]