
Direct answer: Most homes need total attic ventilation equal to at least 1/150 of the vented attic floor area, split between soffit (intake) and ridge or gable (exhaust) vents, per IRC R806.2. For a 1,500 sq ft attic, that’s 1,440 sq in of net free area — about 13 soffit vents at 56 sq in each.
Key takeaways:
- IRC R806.2 requires attic net free ventilating area (NFA) of at least 1/150 of the vented attic floor area, as the code baseline.
- A 1/300 ratio is allowed only if 40-50% of the required NFA sits in the upper attic, no more than 3 ft below the ridge, with the balance coming from eave/soffit vents — looser paraphrases like “bottom one-third of the attic” aren’t the actual code wording.
- For a 1,500 sq ft attic, the 1/150 default calls for 1,440 sq in of total NFA; the 1/300 balanced-exception path calls for 720 sq in total.
- Blocked soffit vents — most often from insulation installed without a baffle — are the most common real-world ventilation failure, even when enough vents are physically present.
- Count your existing vents by the manufacturer-stamped NFA rating, not the outer frame size — screens and louvers cut the usable opening well below the gross dimensions.
What Does the Building Code Actually Require?
Section R806.2 of the International Residential Code sets the minimum: the net free ventilating area (NFA) of attic or rafter-space vents must be at least 1/150 of the area of the vented space. NFA is the actual open area air can pass through after accounting for screens and louvers, not the vent’s outer frame dimensions — a detail that matters when you get to counting vents below.
What Is the 1/300 Exception, and How Is It Different From 1/150?
The code allows a less restrictive 1/300 ratio, but only under a specific condition: 40 to 50 percent of the required ventilating area has to come from vents in the upper portion of the attic, located no more than 3 ft below the ridge, with the remaining balance provided by eave or soffit (cornice) vents. That’s the actual wording — vague paraphrases that show up online, like “venting in the bottom one-third of the attic,” are simplifications of a more specific rule and shouldn’t be used to decide whether a house qualifies for the lower ratio.
In practice, this means you can’t reach 1/300 just by adding more soffit vents. The exception is about where the venting sits (a defined share near the ridge, the rest at the eave) as much as how much total area there is.
As background only — not a reason to deviate from current code — the 1/300 figure traces back to 1942 FHA property standards, and building-science historians have noted it wasn’t based on rigorous test data at the time it was set. The current code’s 1/150 default and the specific 1/300 exception conditions are what apply today, regardless of that history.
Worked Example: How Many Soffit Vents Does a 1,500 Sq Ft Attic Need?
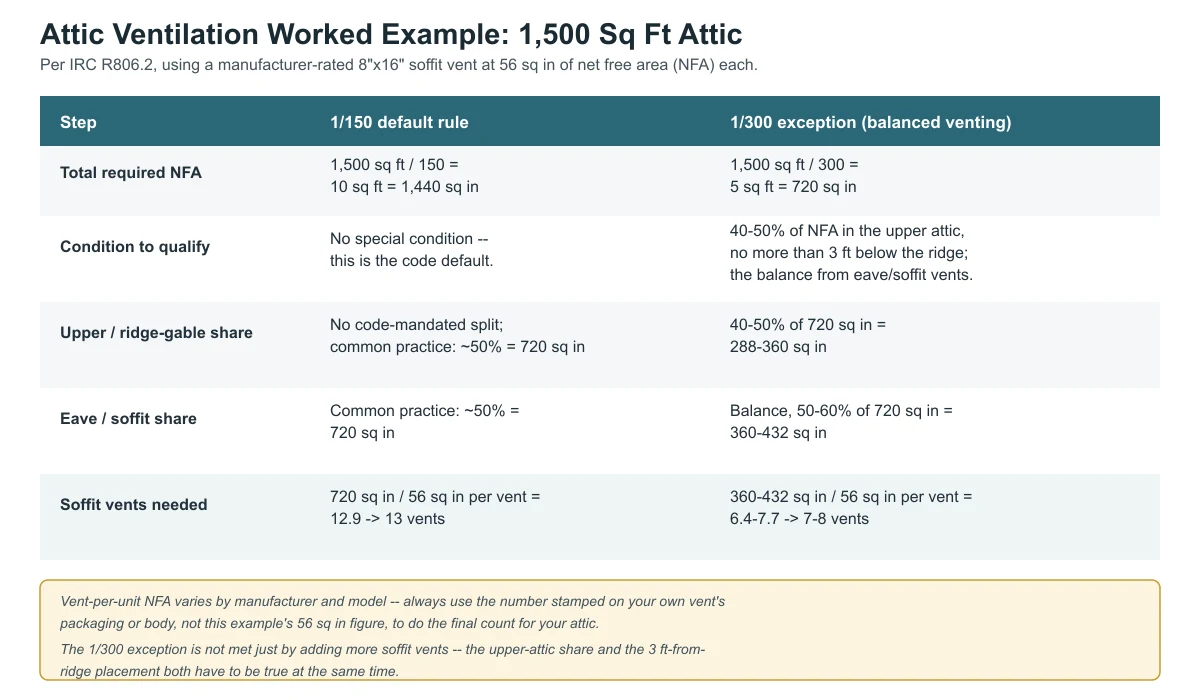
Here’s the math worked through both paths for a 1,500 sq ft attic floor area, using a manufacturer-rated 8″x16″ rectangular soffit vent at 56 sq in of net free area each as the example unit.
| Step | 1/150 default rule | 1/300 exception (balanced venting) |
|---|---|---|
| Total required NFA | 1,500 sq ft ÷ 150 = 10 sq ft = 1,440 sq in | 1,500 sq ft ÷ 300 = 5 sq ft = 720 sq in |
| Condition to qualify | No special condition — this is the code default. | 40-50% of NFA in the upper attic, no more than 3 ft below the ridge; the balance from eave/soffit vents. |
| Upper / ridge-gable share | No code-mandated split; common practice is roughly 50% = 720 sq in | 40-50% of 720 sq in = 288-360 sq in |
| Eave / soffit share | Common practice is roughly 50% = 720 sq in | Balance, 50-60% of 720 sq in = 360-432 sq in |
| Soffit vents needed | 720 sq in ÷ 56 sq in per vent = 12.9 → 13 vents | 360-432 sq in ÷ 56 sq in per vent = 6.4-7.7 → 7-8 vents |
Two things to note about this example. First, the code doesn’t mandate a specific intake/exhaust split for the plain 1/150 default — splitting it roughly evenly between soffit and ridge/gable vents is common building-science practice, not a code requirement, so treat that part of the table as a reasonable starting point rather than a rule. Second, the 56 sq in figure is one specific manufacturer’s rating for one specific vent size; your own vents may be rated differently, which is exactly why the next section has you check the actual number on your vents rather than reusing this example’s figure.
How Do You Count the Vents You Already Have?
Work through this before buying anything new:
- Find the NFA rating stamped on the vent body, or on the packaging if you still have it — not the vent’s outer frame size, which overstates the real open area.
- Multiply that per-vent NFA by the number of vents installed to get your current total soffit NFA.
- Compare that total to the eave/soffit share required for whichever path applies to your attic: the 1/150 default or the 1/300 balanced exception.
- Check from inside the attic that insulation hasn’t been pushed up against the roof deck at the eave, blocking the vent opening even though it looks clear from outside.
What’s the Most Common Reason Soffit Vents Stop Working Even When They’re Installed?
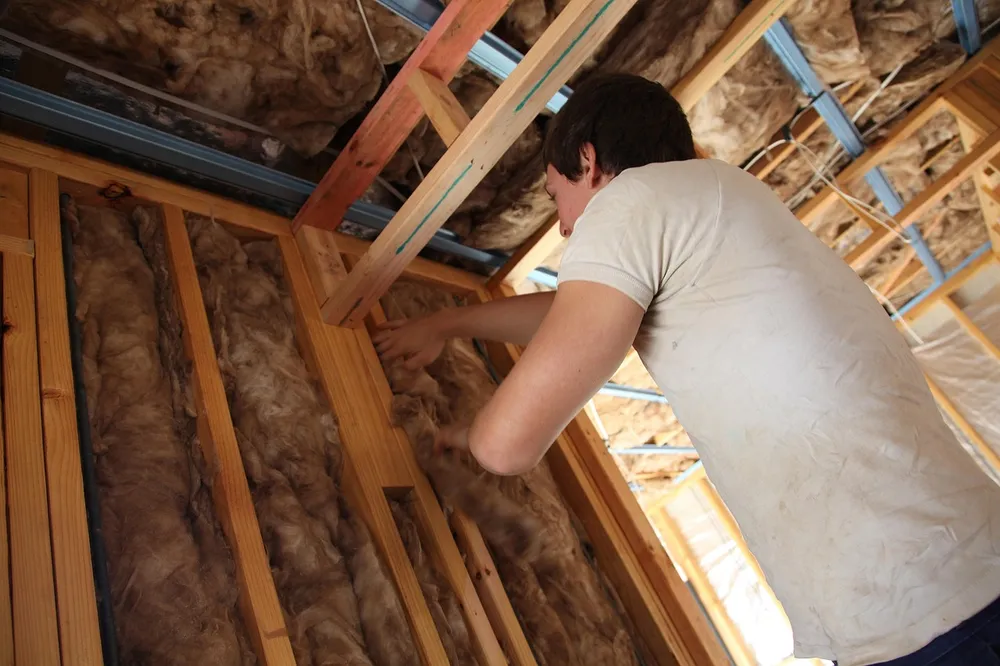
Blocked vents, most often caused by insulation — typically blown-in or batt insulation installed without a baffle — pushed up against the roof deck at the eave. The vent opening looks fine from the outside, but no air actually reaches the attic because the insulation seals off the path on the inside. A rigid baffle or channel installed between each pair of rafters at the eave, before the insulation goes in, keeps that path open and is the standard fix for new insulation jobs and the thing to check first if you suspect under-ventilation in an older attic.
Why Does Attic Ventilation Matter Beyond “Just Following Code”?
Building Science Corporation, a recognized authority on building performance, explains that in cold climates the main purpose of attic ventilation is keeping the roof deck cold enough to limit ice-dam formation — a warm roof deck melts snow that then refreezes at the colder eave, backing water up under the shingles. The same guidance notes that air-sealing the attic floor (stopping warm household air from leaking up into the attic through penetrations like light fixtures and plumbing stacks) matters just as much as vent area for controlling this. Soffit and ridge vents handle moving outside air through the space; air-sealing keeps that outside air cold in the first place. Both matter, and neither replaces the other. If moisture or rot signs show up even with adequate vent area, our guide to signs of soffit and fascia damage covers how to judge severity and whether it points to a ventilation or an air-sealing problem.
Frequently Asked Questions
Is 1/300 always allowed instead of 1/150?
No. The 1/300 ratio applies only when 40 to 50 percent of the required ventilating area is in the upper attic, within 3 ft of the ridge, with the balance from eave or soffit vents. If that specific split isn’t met, the 1/150 default applies.
Do all soffit vents on a house need to have the same NFA rating?
No, but you do need to know each type’s rating to total them correctly. Mixed vent sizes and styles are common on real houses (continuous strip vents alongside individual rectangular vents, for example); add their NFA ratings together rather than assuming they’re all equal.
Does the type of insulation affect how many soffit vents you need?
Not the vent count itself, but it affects whether the vents you have actually work. Blown-in or batt insulation installed without a baffle at the eave is the most common way soffit vents get blocked from the inside, even though the required NFA is physically installed outside.
Can you have too much soffit ventilation?
The code sets a minimum, not a maximum, and typical residential vent products don’t approach a level where more intake becomes a problem on their own. The bigger practical issue is balance — intake without enough matching exhaust (or vice versa) doesn’t move air effectively, regardless of how much total vent area is installed.
Sources
- IRC Section R806.2, Minimum Vent Area, up.codes (mirroring the ICC’s International Residential Code)
- BSD-102: Understanding Attic Ventilation, Building Science Corporation
- BSD-135: Ice Dams, Building Science Corporation
- Attic Baffles: Why Every Job Needs Them, Spink Insulation
- How Much Attic Ventilation Do I Need for My Attic?, Gibraltar Building Products (Air Vent, Inc.)
- Early History of Attic Ventilation, Structure Tech (background only)
For the fuller picture of how soffit and fascia relate, see our pillar guide: soffit vs. fascia, what they are and how to fix problems.
soffitfasciafix.com Editorial Team. Last updated: November 13, 2026.